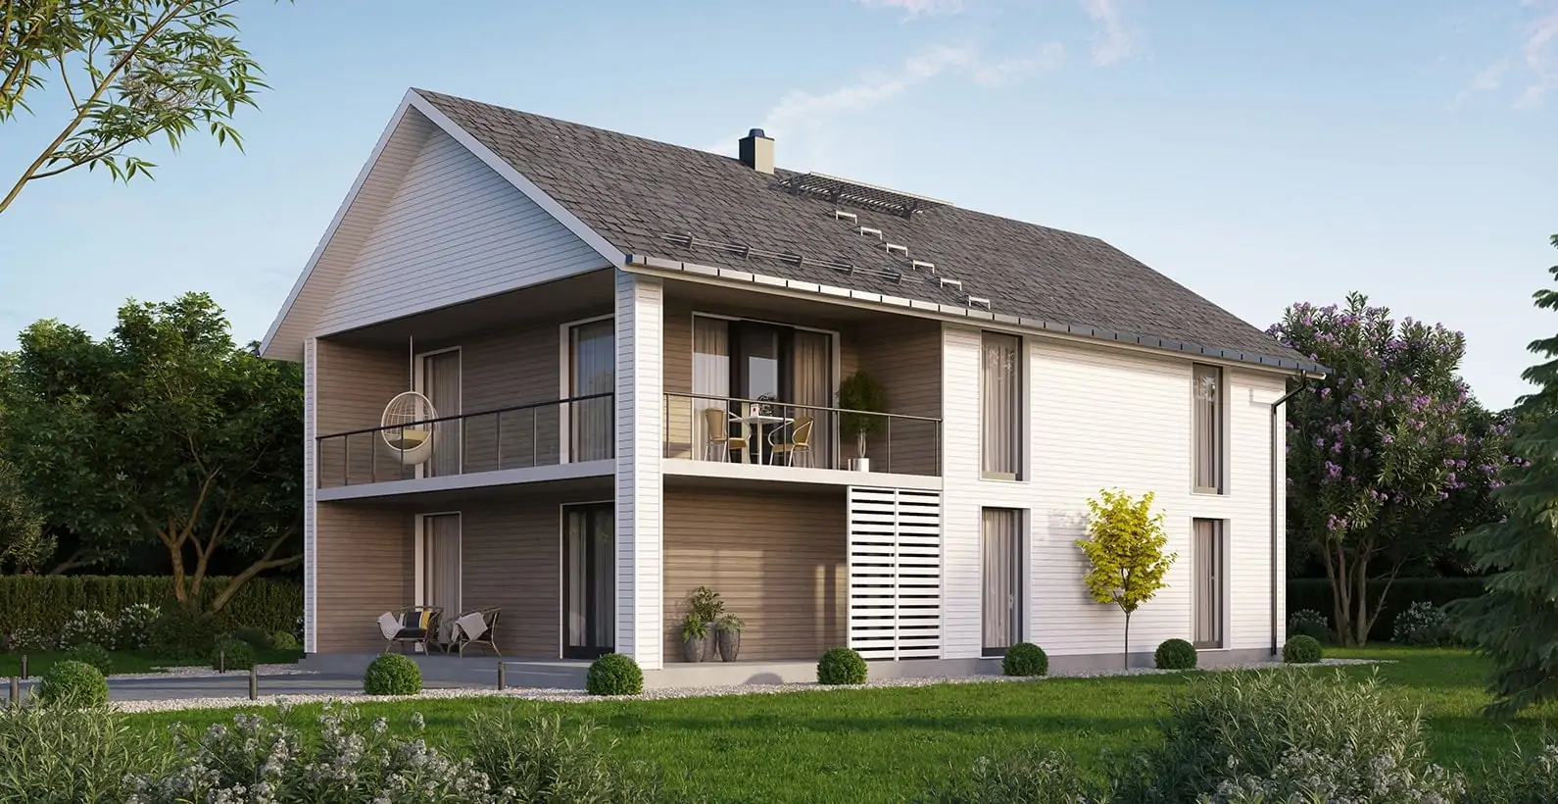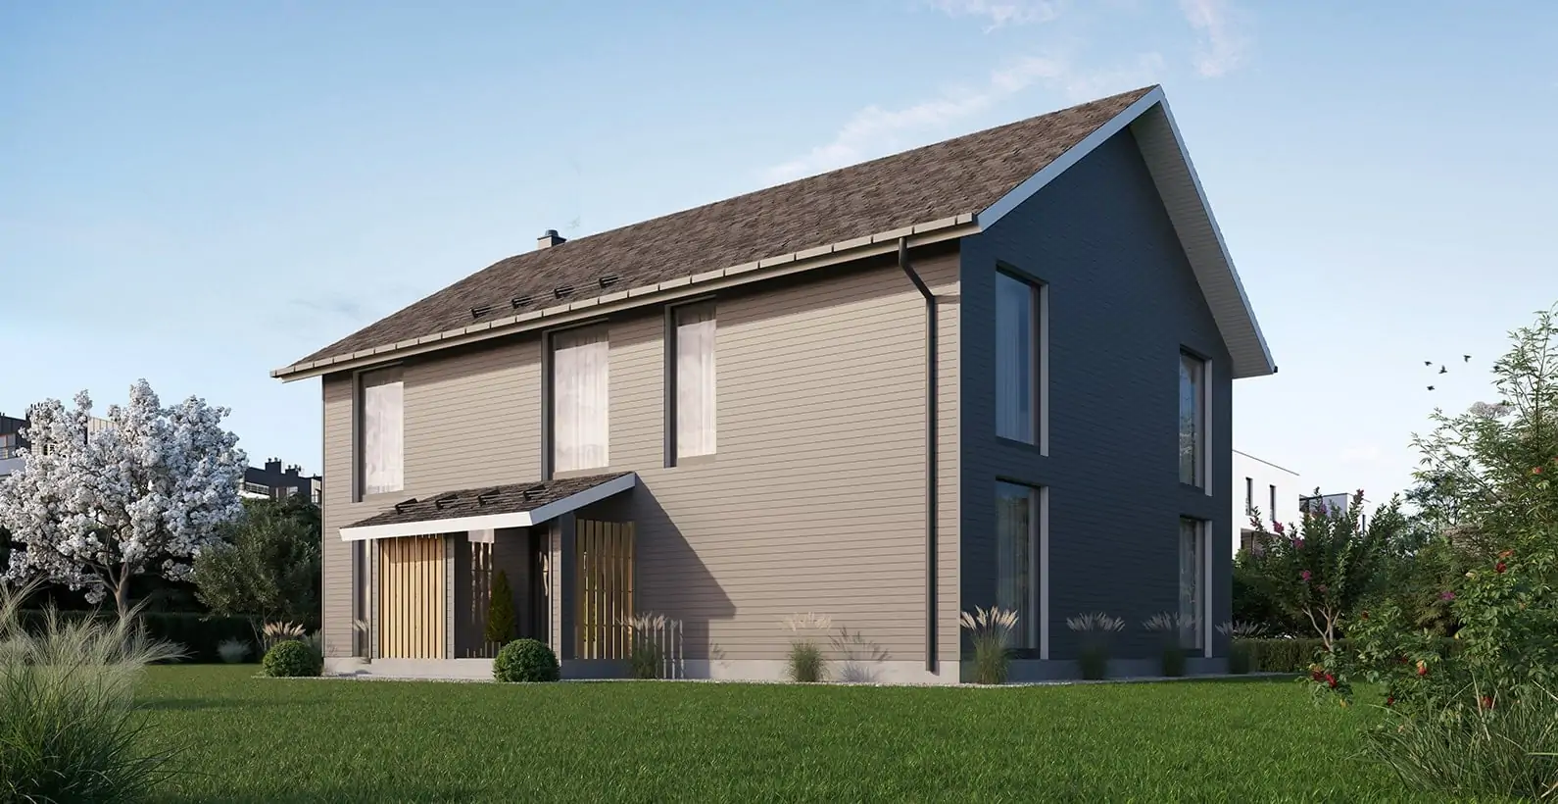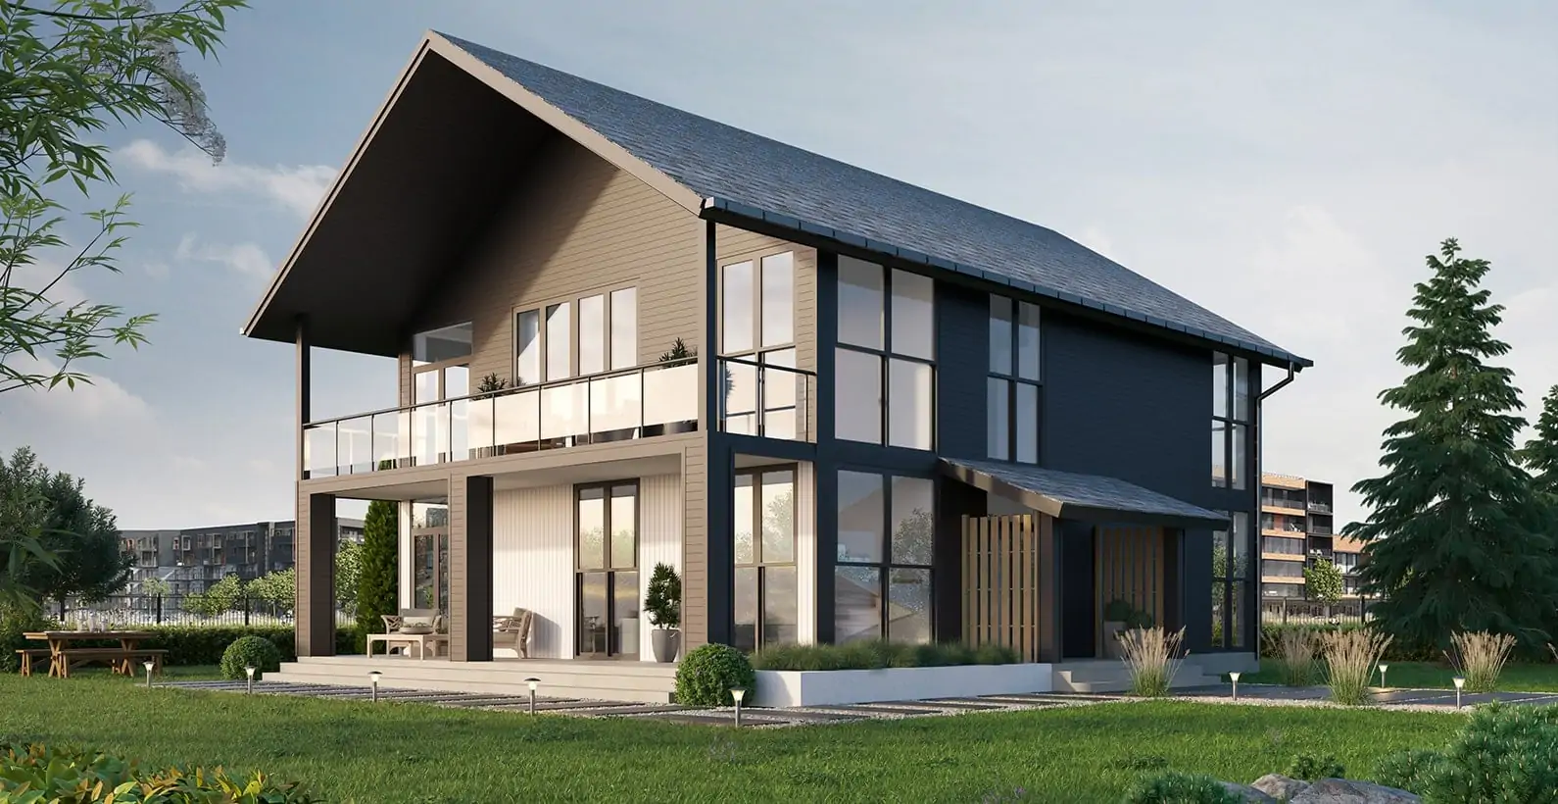
GERMANY#4 IS A BEAUTIFUL TWO STOREY PREFAB HOME WITH A LARGE TERRACE, BALCONY AND IMPRESSIVE GLASS SURFACES IN A LOFT IMITATION STYLE.
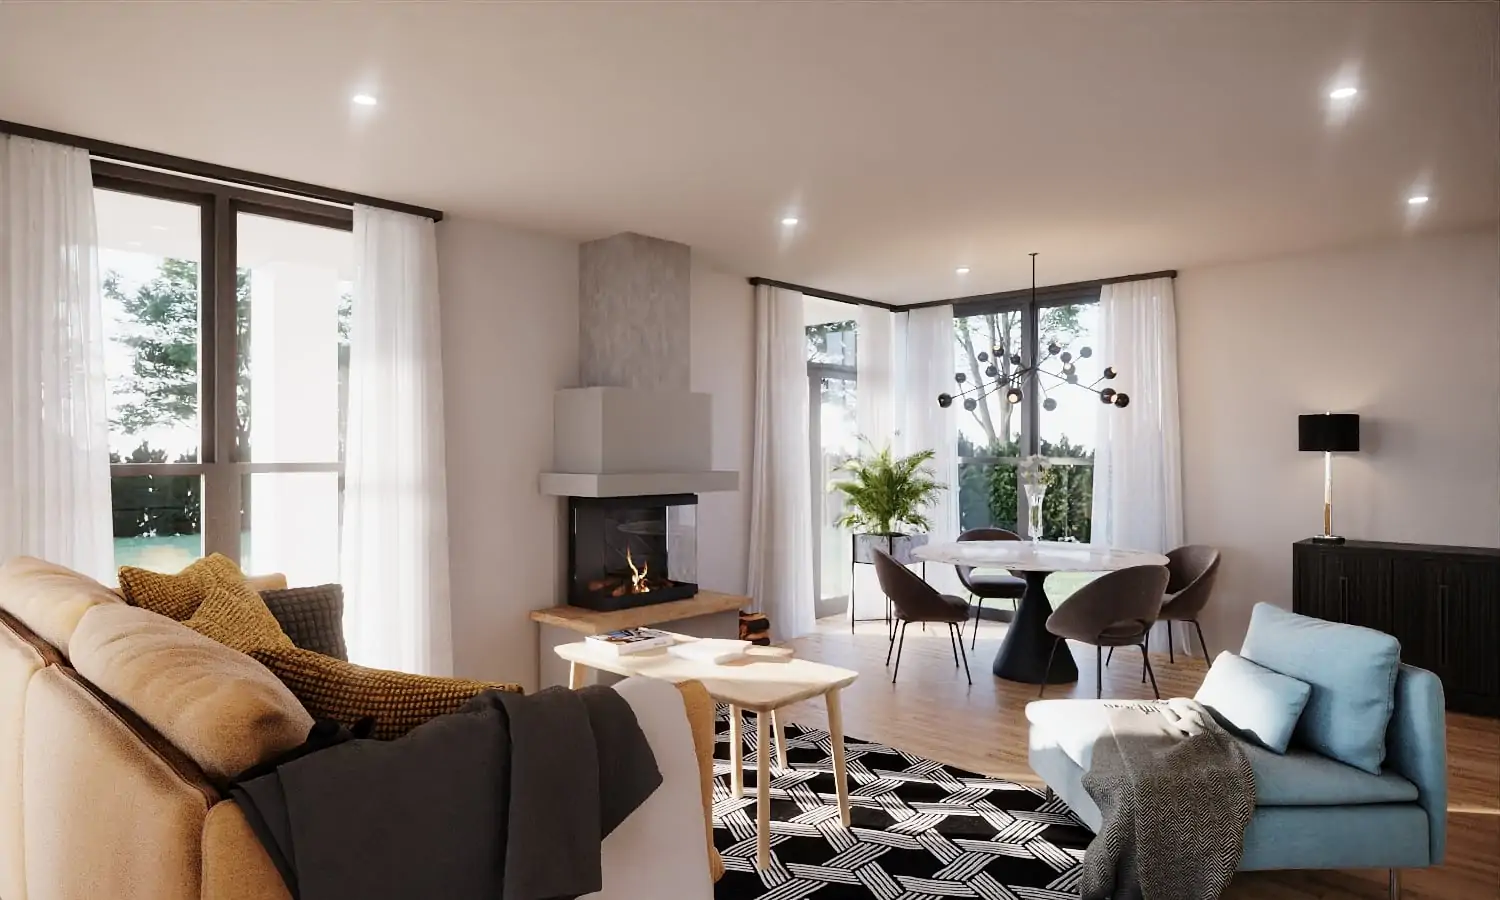
Germany#4 is a beautifully designed dwelling which perfectly suits a green and calm garden. This two storey prefab house offers a large living room and vast dining area accessible via an ample sized vestibule. The open one-wall kitchen encourages enjoyable time with friends and family. To increase the warm atmosphere of this welcoming home, a fireplace can easily be added. The vast terrace alongside the living room, one of the main assets of the house, creates a smooth transition with the outdoors and is perfect when imagining outdoor dining area or activities. The bedroom area is divided into two spaces located both on the ground and first floor. Judiciously separated from the common parts of the house by a corridor on the ground floor - perfect for calm and serenity - it is composed of two equivalent bedrooms and a bathroom with shower and facilities. On the first floor is the master bedroom and its private wardrobe, adjoining to a second bathroom and wardrobe spaces, also suitable for extra bedrooms.
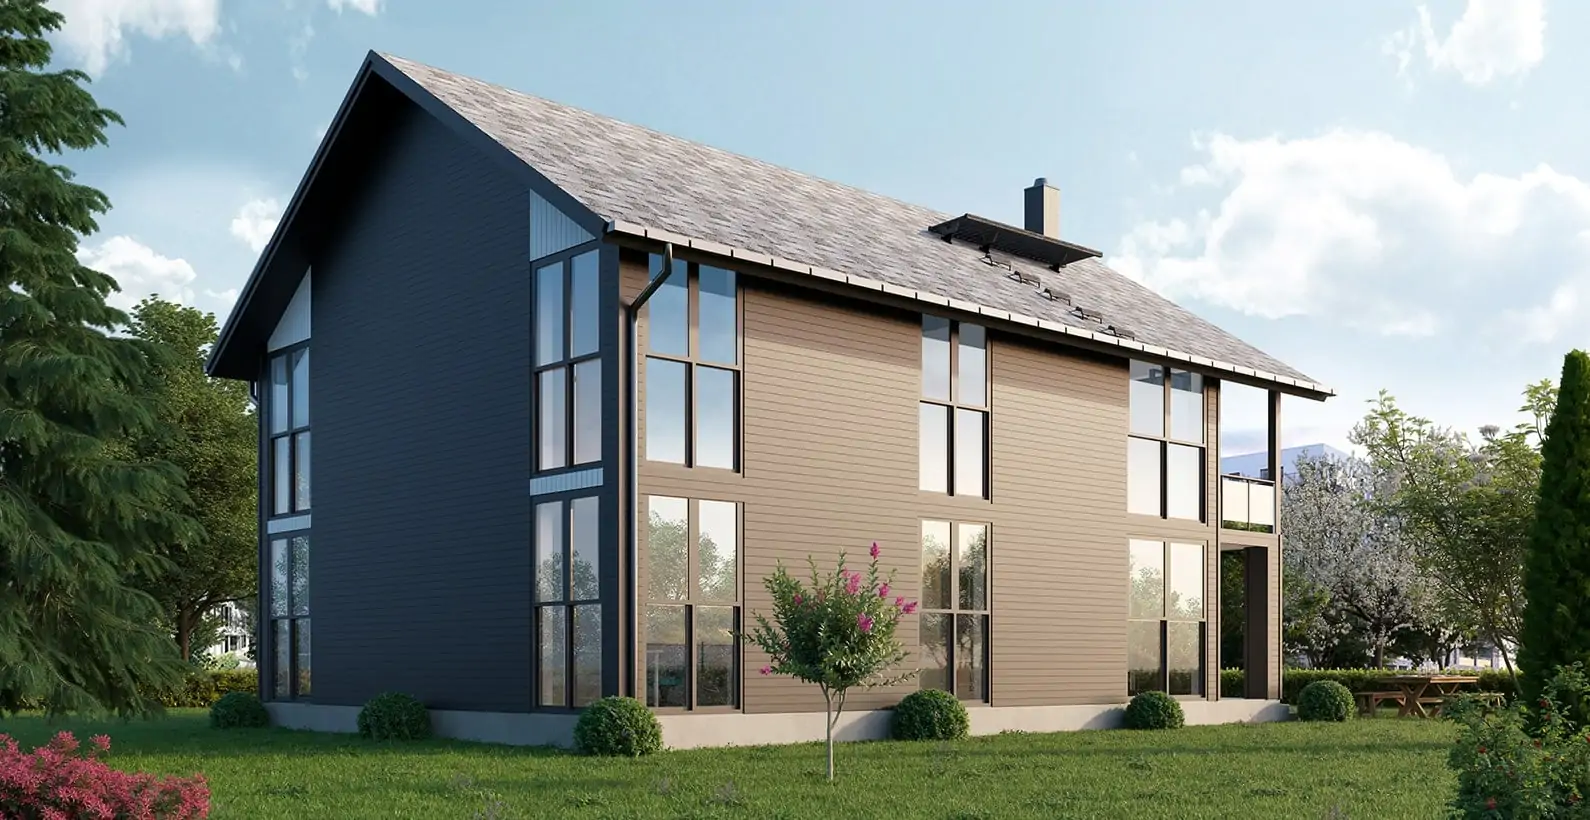
The heart of the house is a unique and design 30 m² area, located on the second storey. This loft imitation, created with large and high windows reaching the roof and opened to a second wide covered balcony, forms a unique space to enjoy. Cosy in winter or stunning in summer light, it is perfect for relaxation, resting or activities. The daily light and impressive eye catching openings enhance the feeling of brightness, freedom and continuity with the outdoors, bringing nature closer thanks to the panoramic view. The wise choice of materials, colours, finishing and furniture can make this prefabricated house an amazing place to live in throughout the year or to enjoy on vacation.
Get an instant quote for full price info and details below.
Instant, 3-second price quote!
"*" indicates required fields


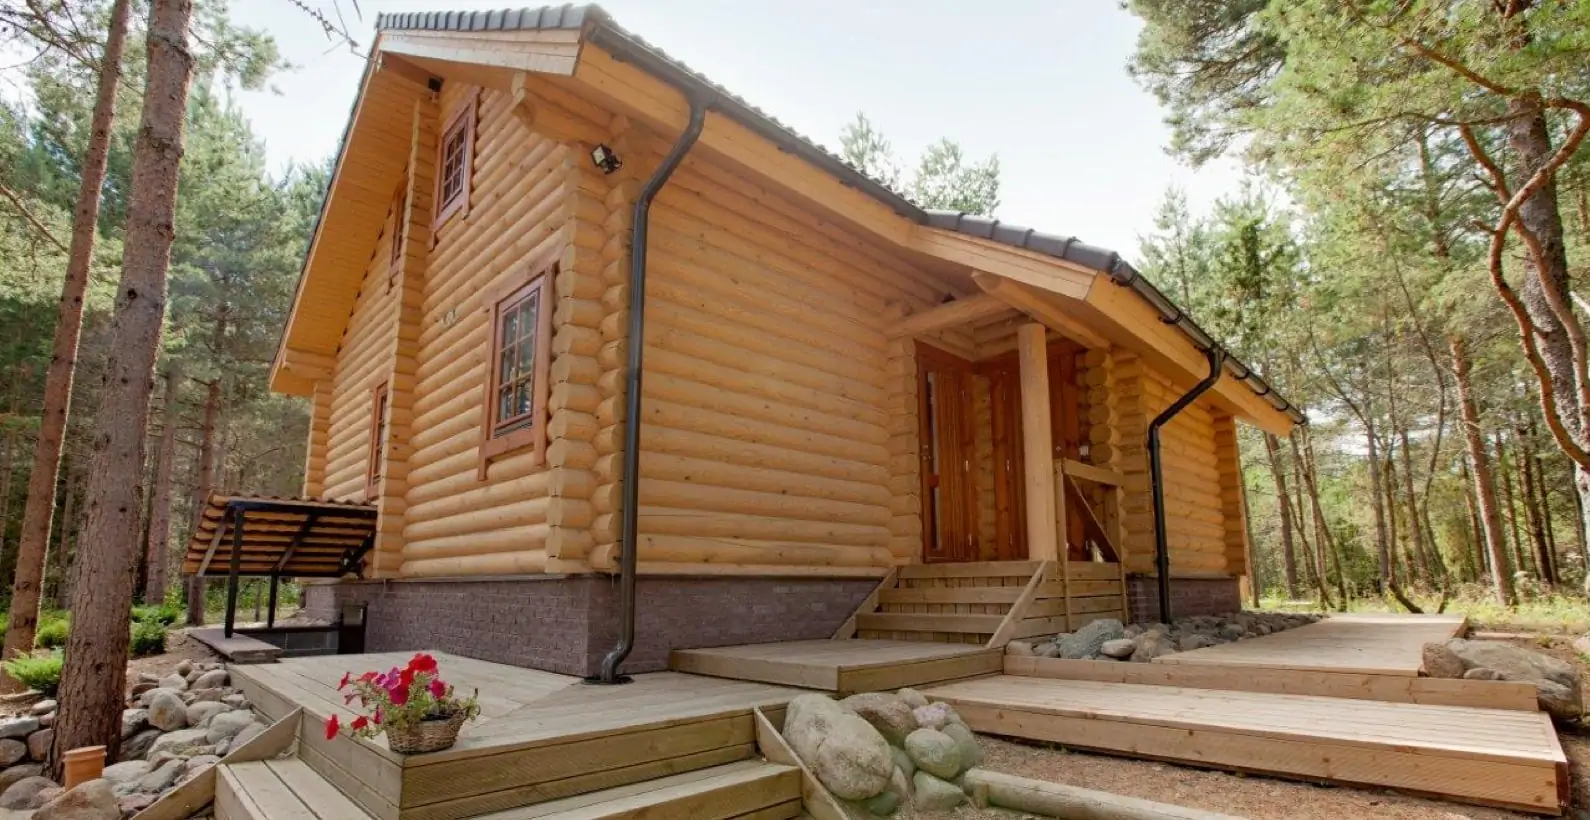
We selected Palmatin thanks to fast feedback and informational webpage. There were a lot of house plans and projects. Many other log house companies didn’t offer drawings. We asked price offers from 7 to 8 companies and only received two price offers – one was from Palmatin.
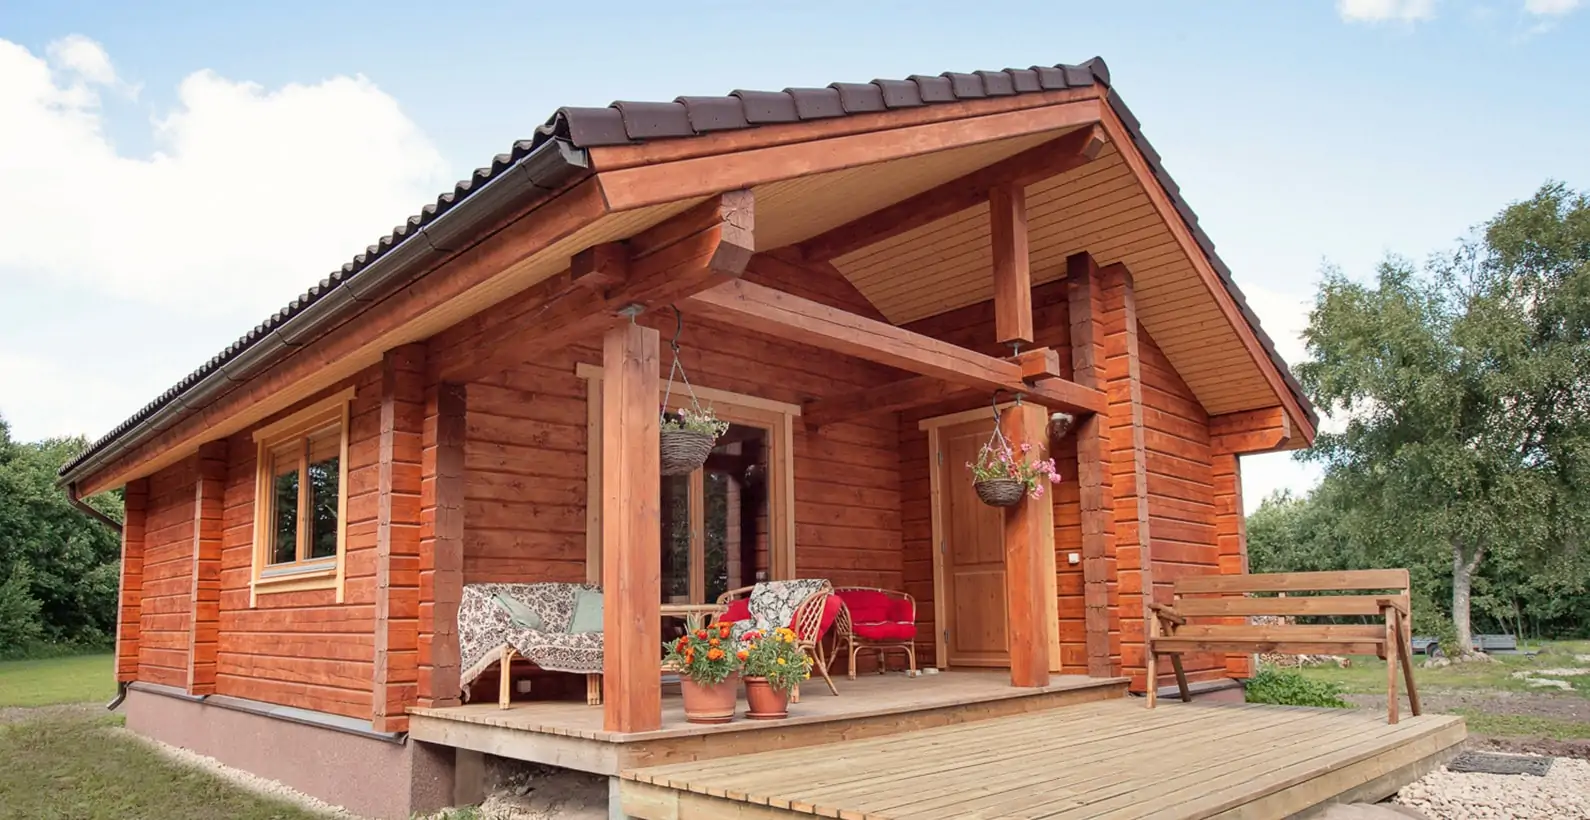
We have already suggested Palmatin to many people who came to see the house while we were building it up. Everybody who saw the house liked it very much. We are very satisfied how the services were provided; we always had necessary information about our order.
It is possible to use different stone materials as wall coverings. It is possible to choose from brick, decorative stone, etc. If you use stone as your external wall covering, a special cement board is installed on the prefabricated wall and the stone material will be installed thereupon on the site. In the case of stone covering, a wider foundation must be built to support the wall covering.
It is similar to a stone facade, a special cement board will be installed on the prefabricated walls. The rendering of the facade will take place on the site.
With wooden facade you have many additional options. You may choose between different cladding profiles, types of wood and the manners of treatment of the wood (varnished, painted, impregnated, etc.) Treated wooden cladding will be installed on the prefabricated walls at the factory.
The Basic Package includes everything you need to start building your home: the production approval drawings, insulated exterior wall elements, “Pre-Cut” constructions for the internal load-bearing walls, waterproofing, roof constructions with underlay fabric, and ventilation strips. For multi-storey houses, the package also includes “Pre-Cut” constructions for the partition ceilings. With the Basic Package, you will receive all the main construction details of your house. And whenever you need help or advice, you’re always welcome to contact our friendly specialists or visit us for a consultation.
The Standard Package includes everything from the Basic Package, plus all the materials needed to make your house beautiful on the outside. This means it comes with the exterior wall covering, mouldings, skirting boards, terraces, balconies, and wind protection materials. It’s the perfect choice if you want your house to look ready from the outside quickly and then finish the inside at your own pace. You can also add doors and windows to your order, and depending on your house design, the windows can even be installed directly at the factory to make the process faster and easier for you.
The Premium Package includes everything from the Basic and Standard packages, plus all the materials needed to build the interior walls and ceilings up to the building boards. All the necessary, uninstalled building boards and fastening accessories are carefully packed for you. This is our most convenient package, providing everything you need to complete the house structure quickly and easily. In this package, you can also add exterior doors, windows, interior doors, stairs, and stair railings (for multi-storey houses). Roofing materials can also be included if you wish. The Premium Package is designed to offer you as many materials and solutions as you need, ensuring the most comfortable and efficient building process.
Do you have questions about the house or would like to consult about your next project? We'd be happy to answer all your questions!

Jaan Köönvere
+372 605 48 95
We use pine, but can also use spruce if a client so desires. More information under Technology
We know that a house has to comply with clients wishes, expectations and needs. All our models are customizable and we realize houses from our clients’ plans. This also means that it is, of course, possible to design houses for persons with special needs and integrate all the essential elements to their comfort and well-being.
In opposition to common believes, a wooden house burns hardly more than another type, made of concrete or steel. The wood, after being harvested and dried, still contains water, which will evaporate during a fire before letting the wood burn. When burning, the wood creates charcoal protection, slowing down the spread of heat. The wood structure is still solid and will not collapse. You can refer to the fire resistance class.
We control the manufacturing pipeline from end to finish by doing everything ourselves. Costs stay down because there are no sales middle-men. It also means manufacturing quality can be fully monitored and therefore guaranteed at all stages of the manufacturing process.